

In recent home design commentary, much has been made of the generational shift from “millennial beige” to Gen Z’s vibrant “dopamine decor.” As Steven John highlighted in Fortune, the explosion of vivid color blocking, eclectic furniture, and high-contrast hues isn’t merely an aesthetic rebellion against clinical minimalism—designers identify it as an active coping mechanism. Amid uncertain socio-economic landscapes, younger generations are intentionally engineering their living environments to induce psychological comfort, optimism, and emotional grounding.
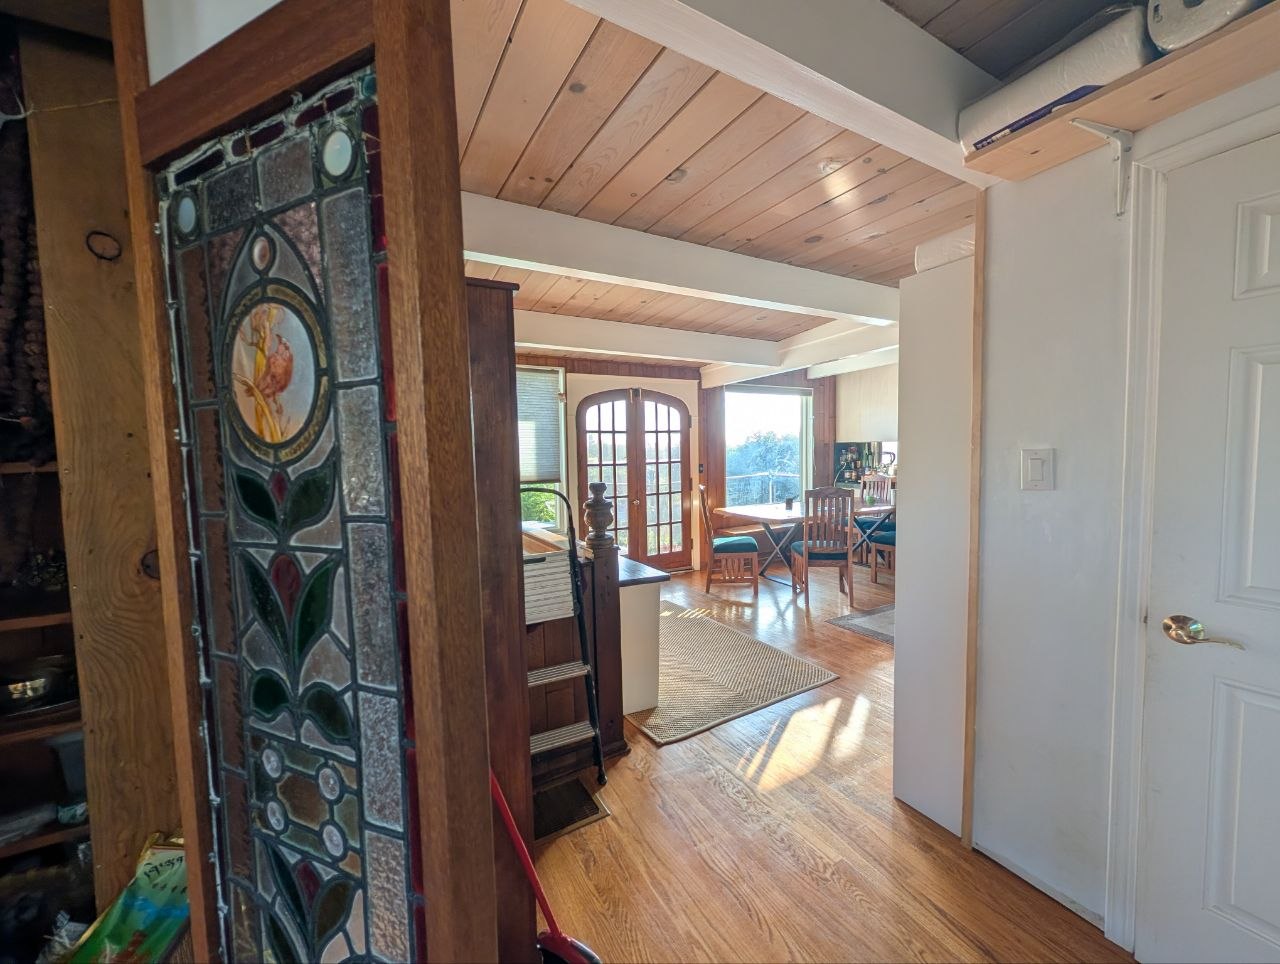
The entryway threshold at OmOrenda.space: An antique leaded stained-glass portal opening into a sunlit dining hall with natural cedar ceilings and panoramic hillside views.
Yet, true environmental well-being extends far beyond reactive trends like color-blocking or hyper-minimalism. At OmOrenda.space, a residential sanctuary and living laboratory, interior design moves past choosing between quiet neutrals or energetic brights. It focuses on salutogenic spatial architecture—crafting spaces that directly interface with human neurobiology, emotional regulation, and quiet contemplation.
1. Deconstructing the Psychology: Color, Contrast, and the Nervous System
Color directly regulates our autonomic nervous system, influencing everything from heart rate to cognitive recovery.
When examined through a salutogenic lens:
- High-Arousal Stimulants: Saffron golds, vivid teals, and crimson accents stimulate serotonin release and sympathetic nervous system arousal, boosting energy and focus in social or morning spaces.
- Low-Arousal Restoratives: Muted clays, deep plums, dark timbers, and soft cream backdrop walls lower cortisol levels and activate parasympathetic pathways, facilitating deep focus and meditative recovery.
2. OmOrenda.space in Practice: A Case Study in Emotional Architecture
Rather than adhering to temporary aesthetic cycles, OmOrenda.space integrates chromatic variety, biophilic materials, and architectural light to support emotional transitions throughout the day.
The Solarium Entryway & Sacred Threshold
Upon entering the space, guests step into a sun-drenched foyer designed as a physical and psychological decompression chamber:
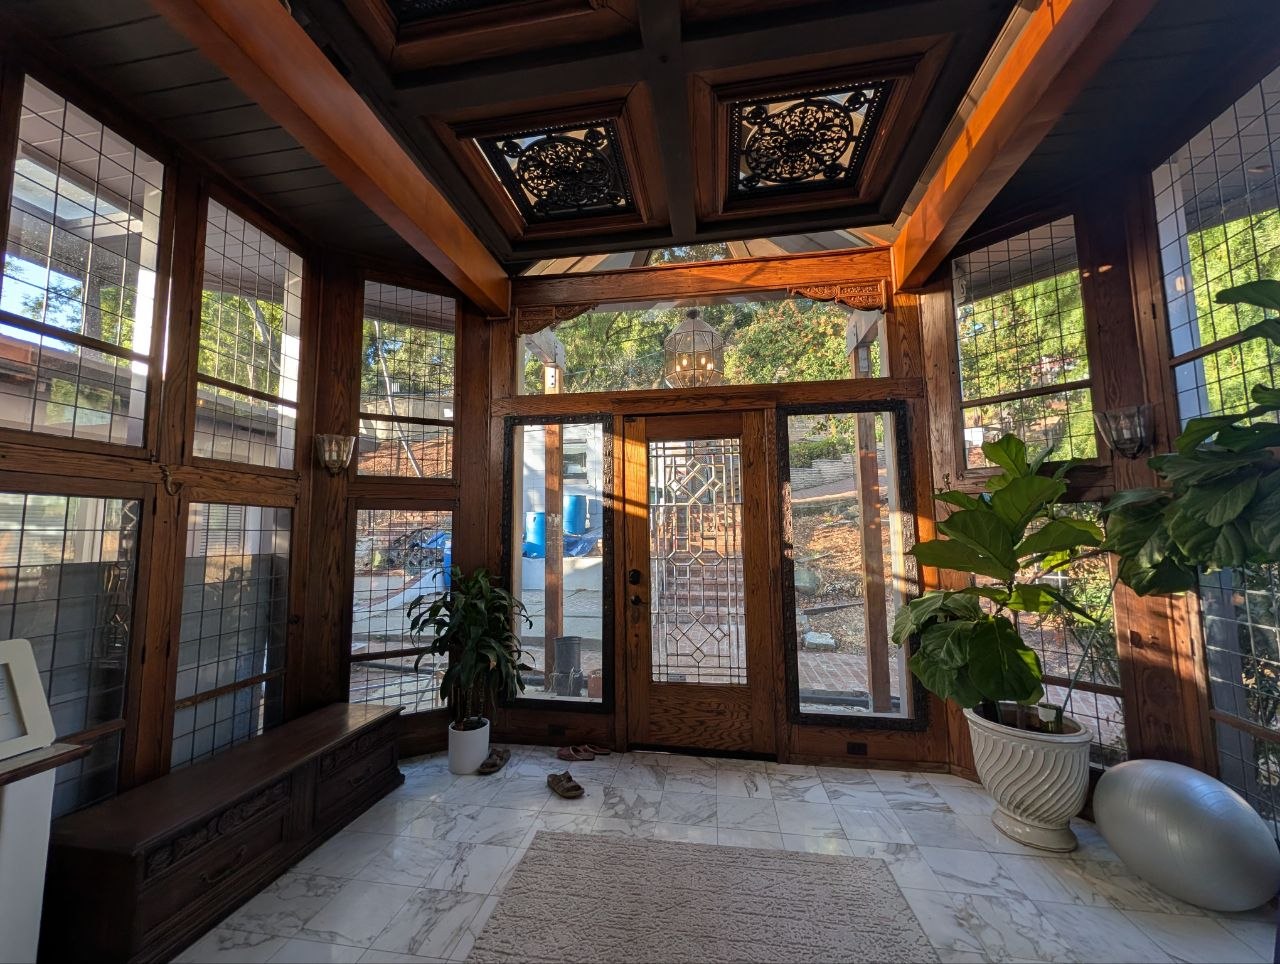
The Solarium Foyer at OmOrenda.space: Coffered timber ceiling with carved medallions, marble flooring, and floor-to-ceiling grid windows connecting indoor life with the surrounding greenery.
- The Biophilic Vestibule: Tall leaded-glass windows invite full-spectrum daylight, naturally setting circadian clocks while large potted fiddle-leaf figs purify indoor air.
- Mindful De-Shoeing (The Genkan Ritual): Marble floors and an antique carved bench provide a calm drop zone to leave outdoor shoes, establishing a clean boundary between the noisy outside world and the sacred home sanctuary.
The Intimate Sanctuary Zone
In the lower reading and reflection sanctuary:
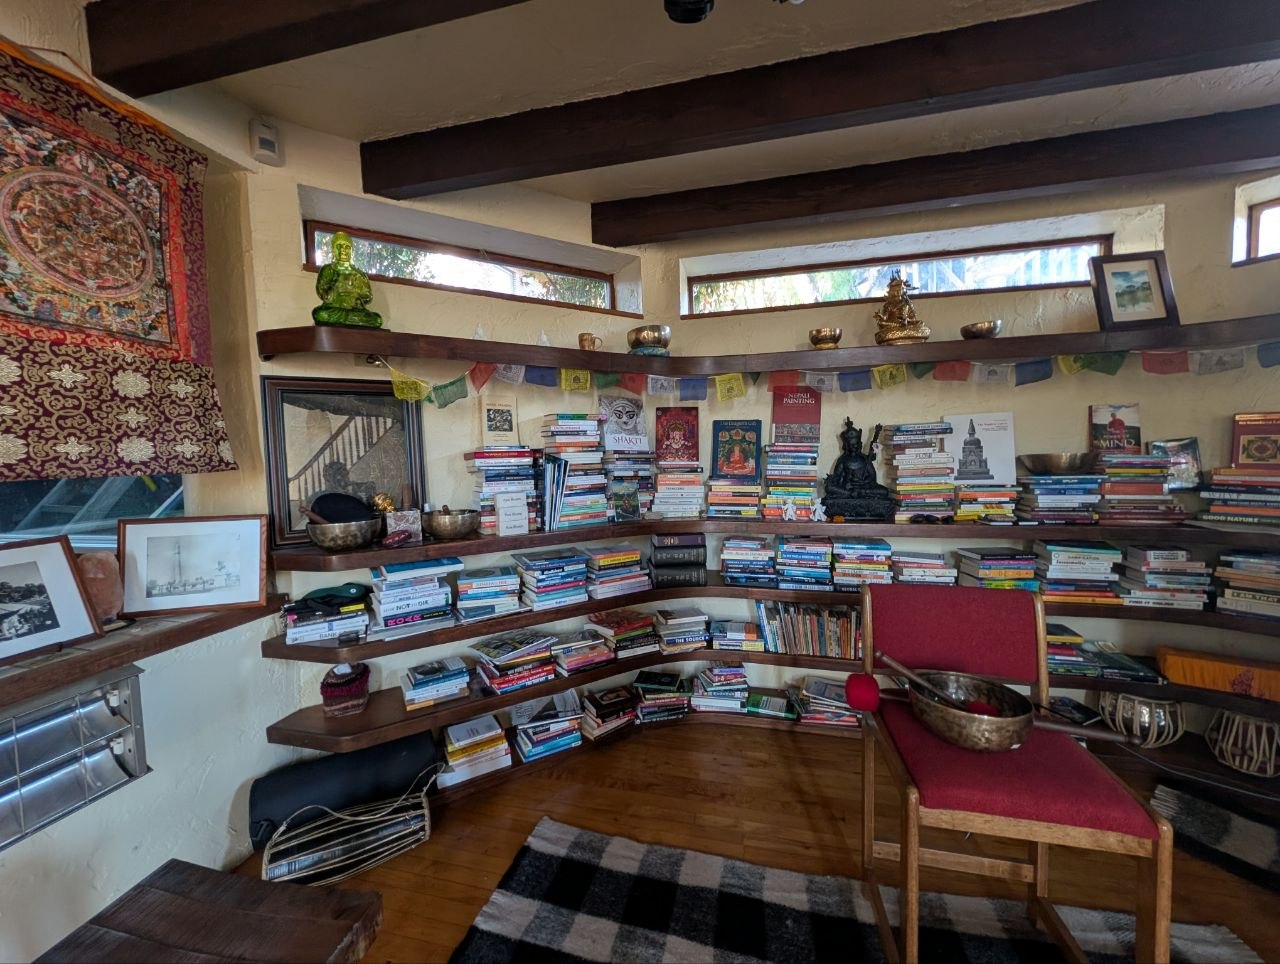
The Intimate Sanctuary Zone at OmOrenda.space: Curved wooden bookshelves, singing bowls, and grounding Himalayan textiles.
- Plum & Deep Burgundy: The rich carpet and floor cushion ground the eye, creating a sense of sacred containment and introspective calm without triggering red’s high-stress urgency.
- Earthy Wool & Dark Timber: Heavy exposed beams and geometric woven patterns signal safety and physical stability to the nervous system, drastically reducing visual noise.
- Saffron Gold Accent: A subtle drape introduces a focal touch of warmth, balancing deep grounding tones with gentle mental clarity.
The Living Transition & Open Sightlines
Moving from the threshold into the living heart of the home, glass partitions preserve expansive visual connection without compromising acoustic quiet:
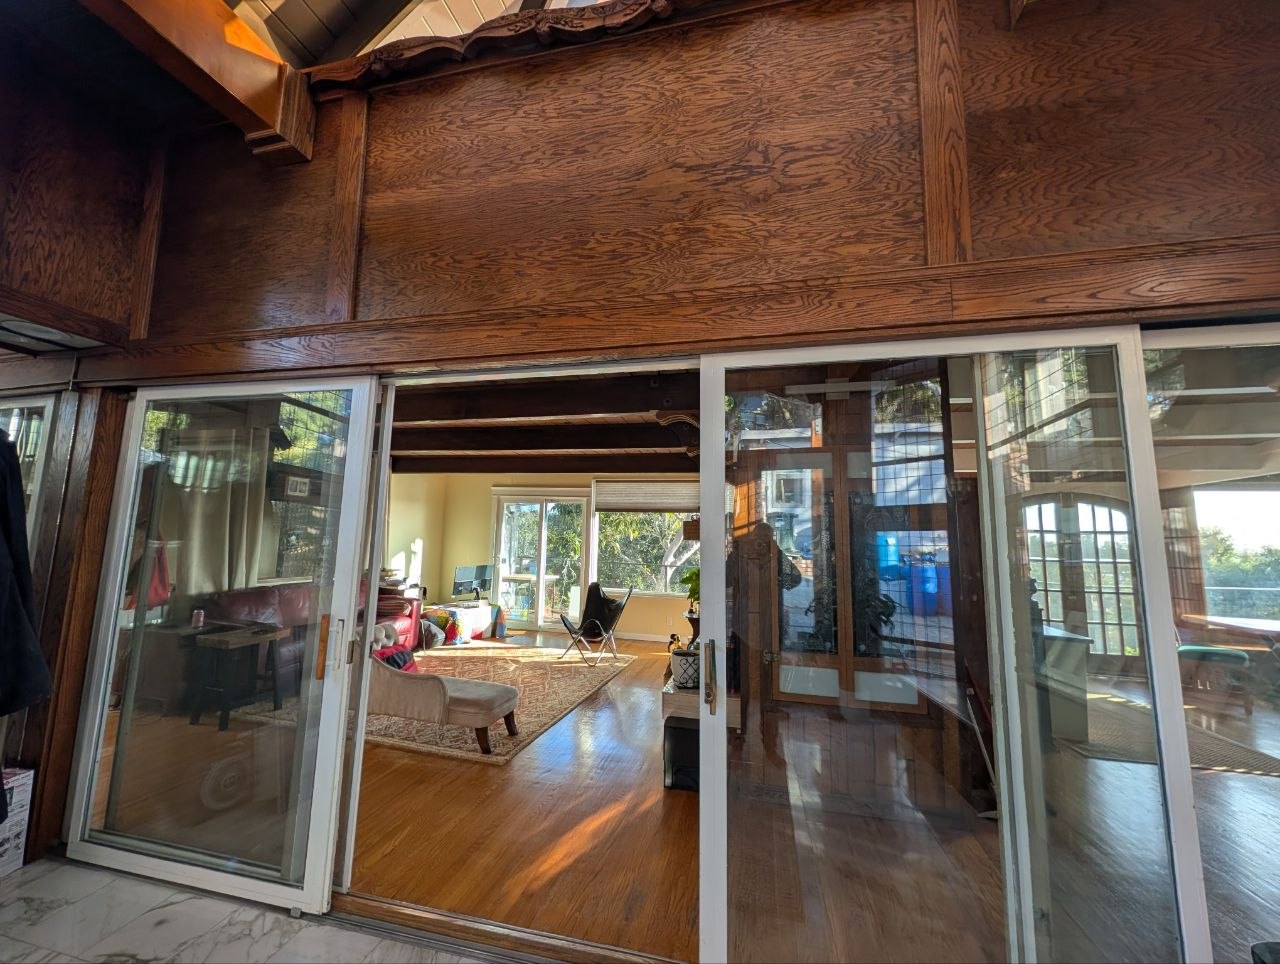
Living room transition at OmOrenda.space: Grand timber lintels and expansive sliding glass panels framing warm hardwood floors and outdoor garden views.
- Layered Spatial Depths: Transparent glass doors and carved timber archways draw the eye toward green hillside canopies beyond, activating restorative involuntary attention.
- Grounded Low-Profile Seating: Low daybeds and butterfly chairs maintain unobstructed sightlines, preventing spatial clutter and claustrophobia.
The Panoramic Hearth & Hillside Contemplation
In the main living and meditation area, architecture opens directly to the sky and trees:
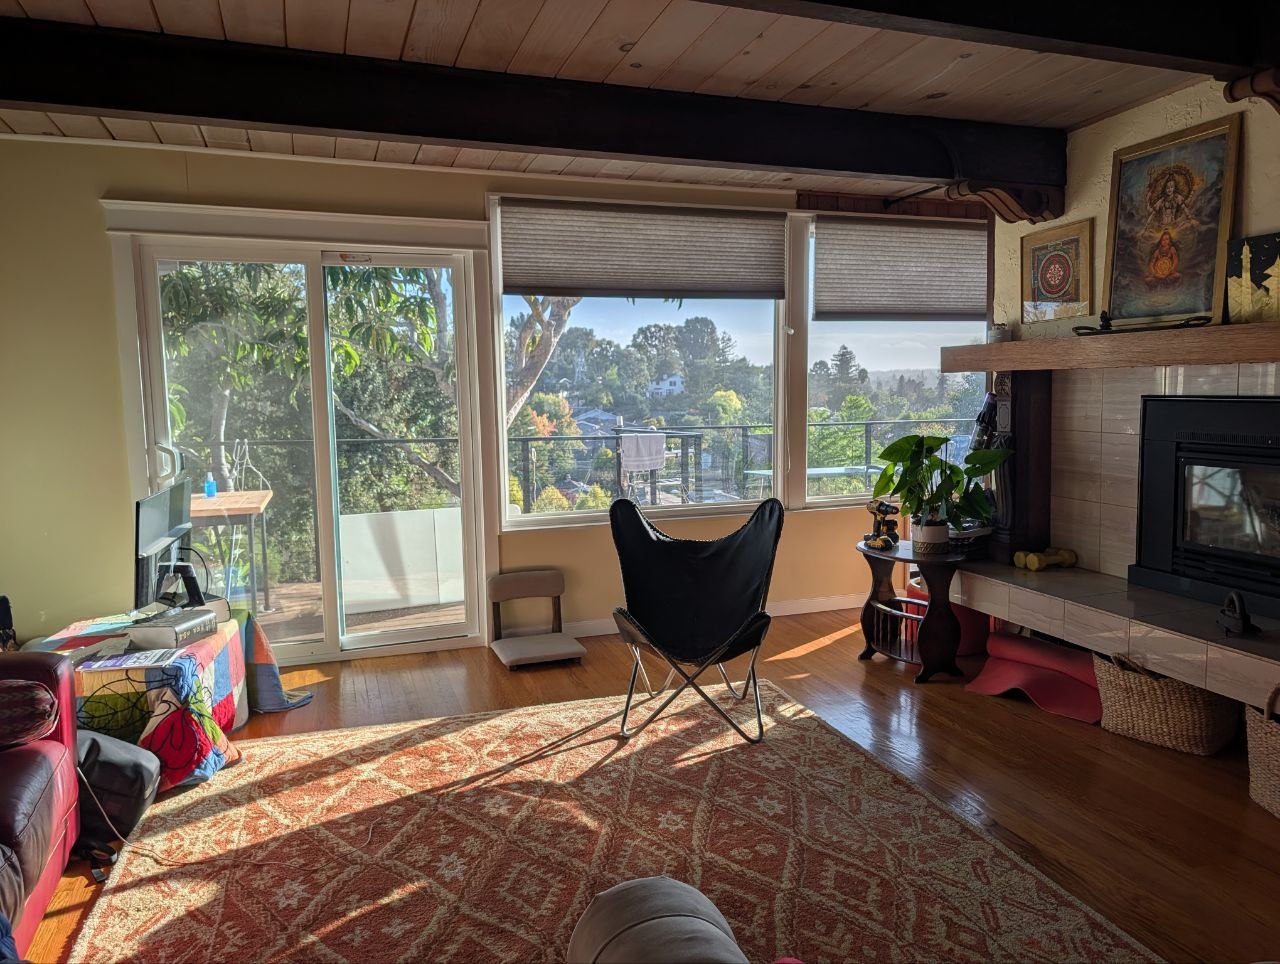
The Panoramic Hearth at OmOrenda.space: Floor-to-ceiling hillside window walls, a butterfly contemplation chair, wood-beamed ceiling, and sacred Himalayan thangka art above the fireplace.
- Circadian Daylight Immersion: Expansive glass sliding doors frame panoramic green hillsides, flooding the room with natural light while deep tongue-and-groove cedar ceilings provide acoustic dampening.
- The Hearth as Anchor: An integrated fireplace bench with framed sacred mandalas and thriving houseplants creates a grounded focal point for daily reflection and nervous system recalibration.
The Soaring Great Room
Moving into the open architectural hall:
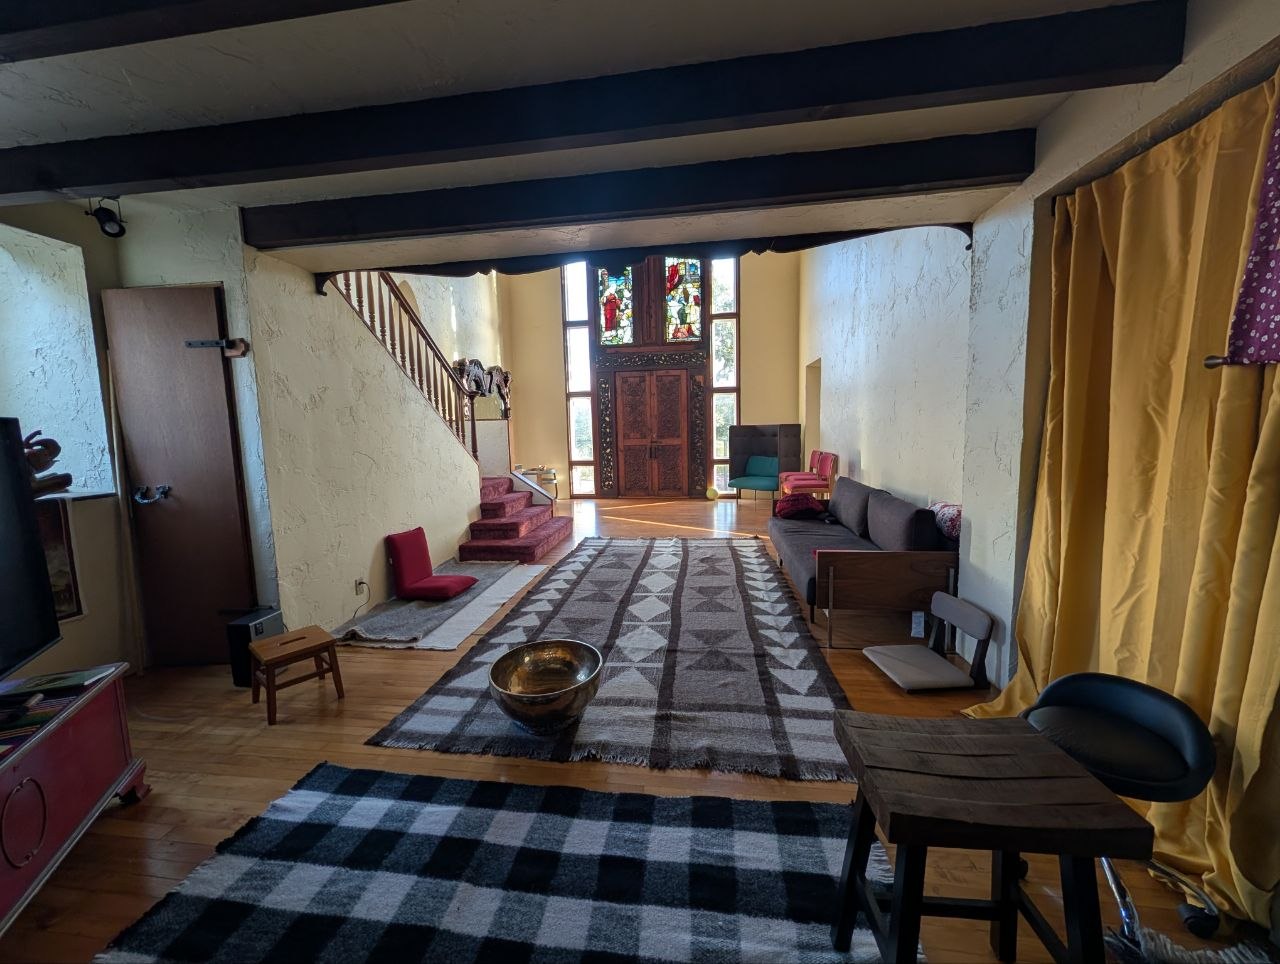
The Soaring Great Room at OmOrenda.space: Expansive ceiling volume, stained glass daylight, saffron drapes, and grounded meditation seating.
- Light Rays & Volume: Soaring ceilings and high stained-glass windows flood cream walls with warm, dynamic daylight, triggering circadian cortisol awakening responses in the morning.
- Eclectic Accent Pops: Strategic pops of deep teal and crimson seating provide joyful, high-contrast visual interest without overwhelming the room’s serene architectural foundation.
3. Beyond Trends: Generational Agnosticism
While current design discussions frame interiors through generational stereotypes—pinning millennials to beige and Gen Z to maximalism—spaces designed around salutogenesis remain generationally agnostic.
Designing for Flourishing
Whether drawn to the comforting stillness of Pantone’s Cloud Dancer white or the playful exuberance of dopamine decor, the ultimate goal of interior design is human support. By treating color and light not as fashion statements, but as physiological tools, home spaces transform into true sanctuaries capable of restoring balance, inspiring creativity, and elevating daily living.